
Address
200 Hidden Creek Boulevard, Covington, LA
Price
$ 530,000
Property Attributes
- MLS#2576480
- TypeSingle Family
- Listing Status Active
- ParishST TAMMANY
- CityCovington
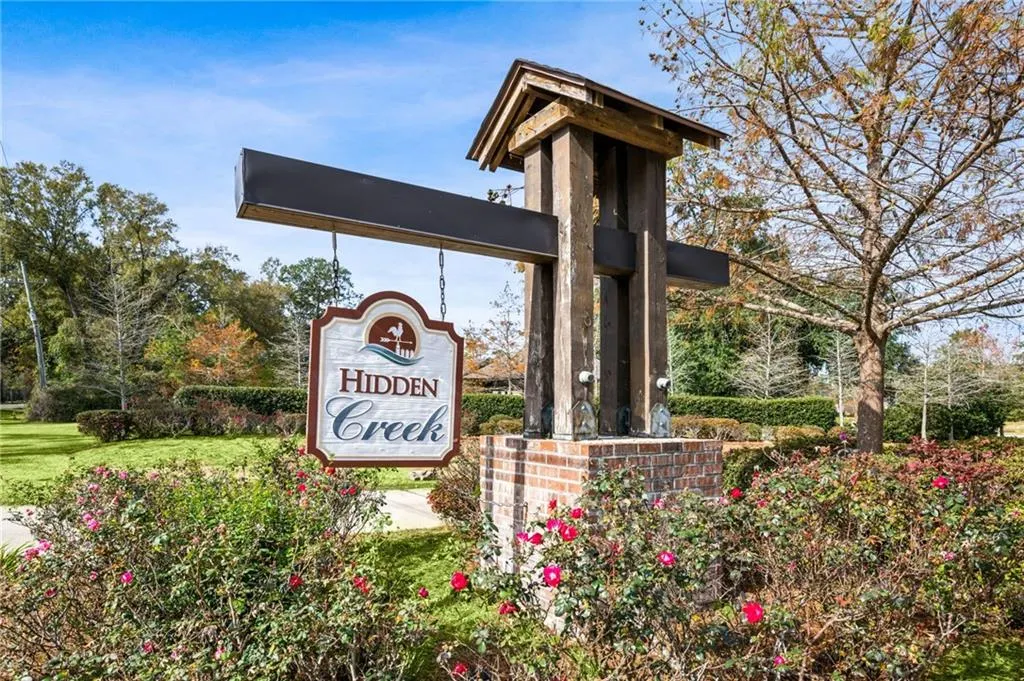
- NeighborhoodHidden Creek
- Zip70433
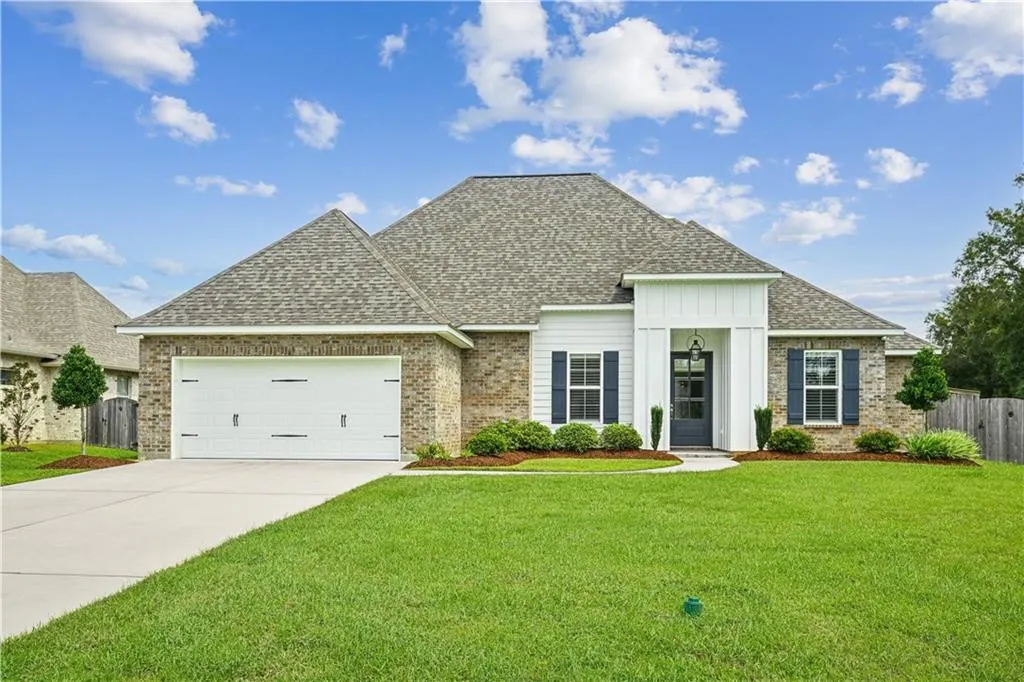
- StyleFrench Provincial
- Year Built2023
- Price$ 530,000
- Bedrooms4
- Full Bathrooms3
- Half Bathrooms0
- Sqr Footage2149
- Lot Size0.311 Acres
Data Source:
Gulf South Real Estate Information Network
Property Description
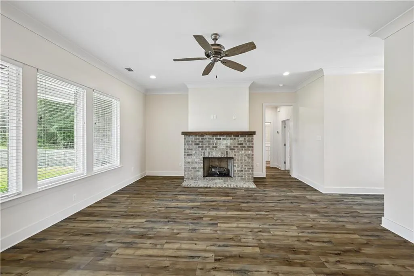
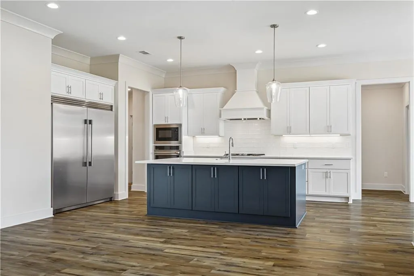
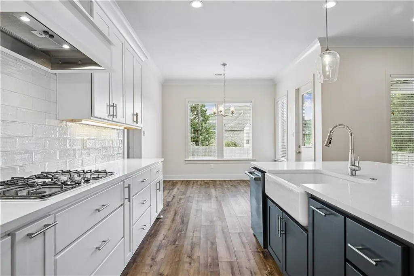
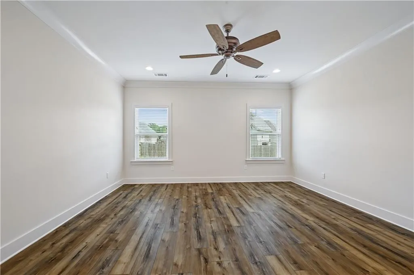
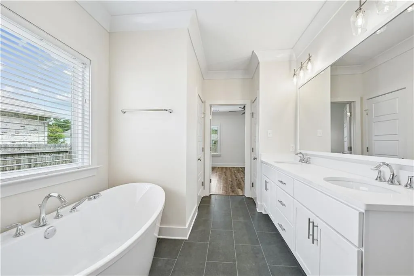
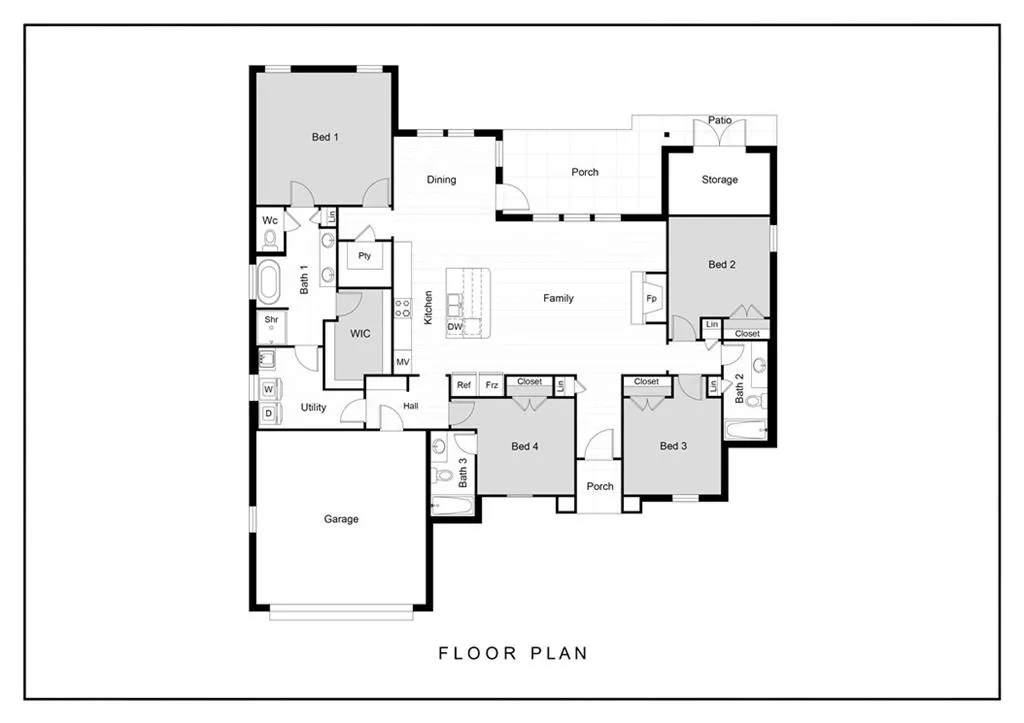
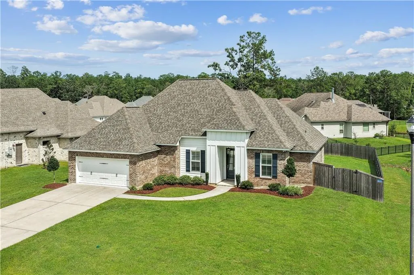
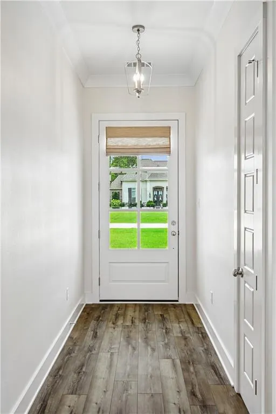
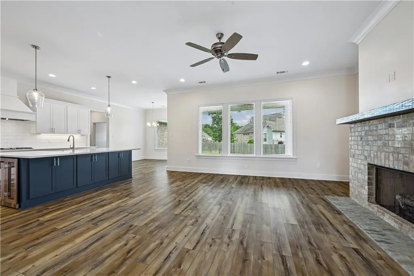
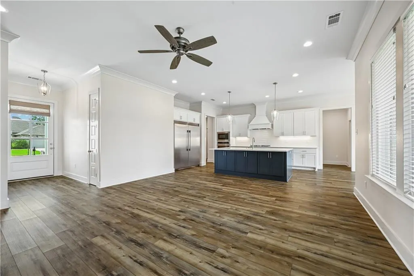
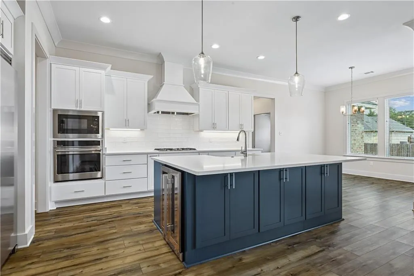
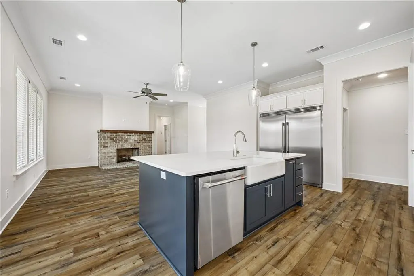
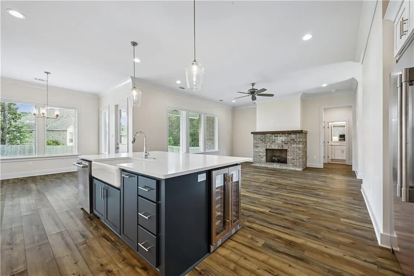
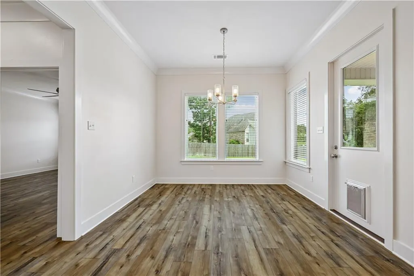
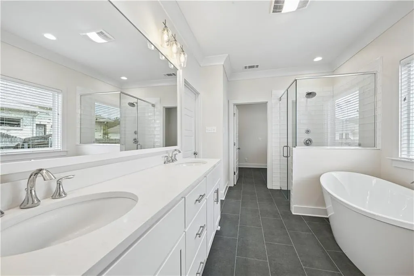
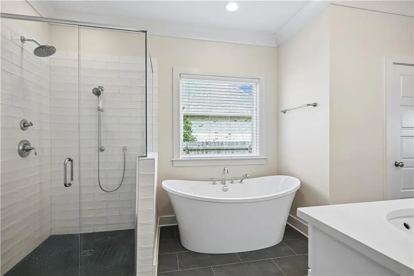
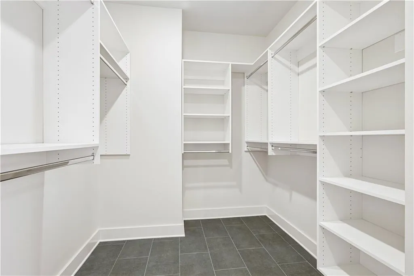
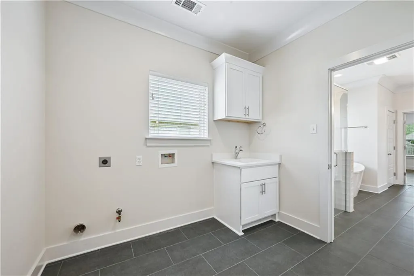
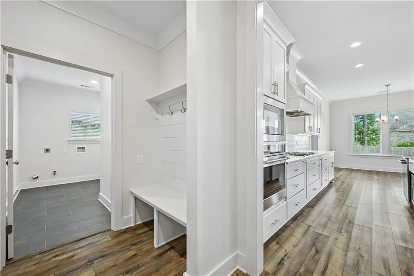
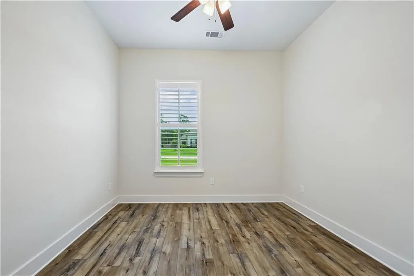
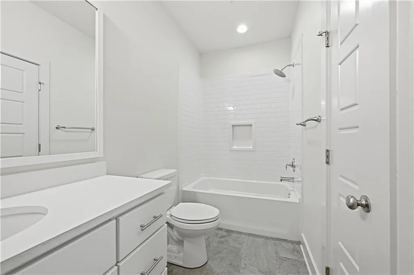
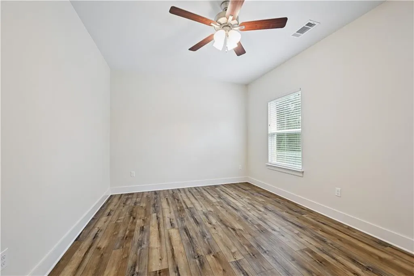
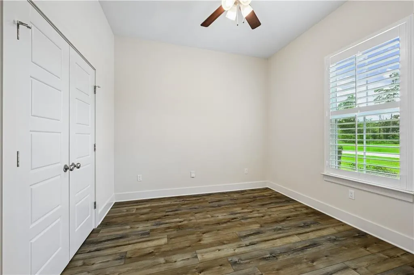
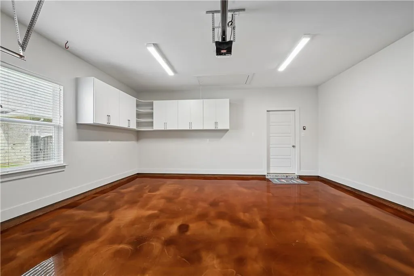
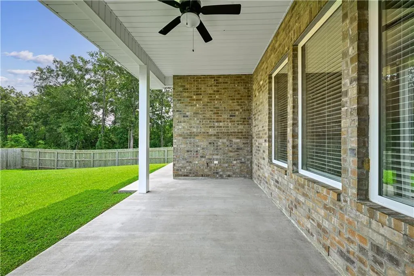
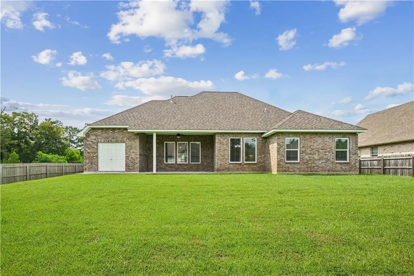
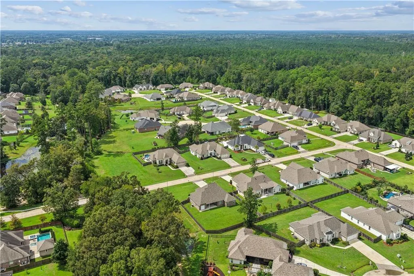
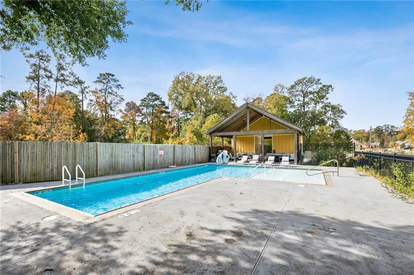
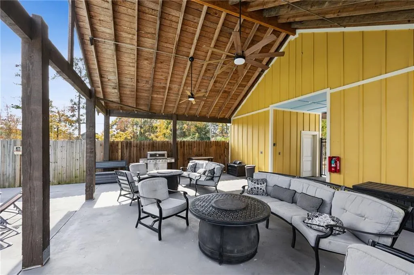
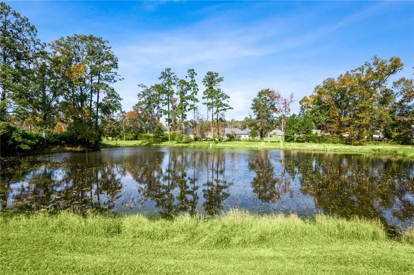
Built in 2023 and thoughtfully enhanced since, this Hidden Creek home offers the ease of newer construction with the finishing touches already in place. Step inside to a bright, open layout where the kitchen, dining and living spaces come together as the heart of the home perfect for morning coffee at the island, casual dinners or gathering with friends. The kitchen features a large working island with breakfast-bar seating, quartz countertops, shaker-style cabinetry and stainless steel appliances, while windows across the back bring in natural light and connect the living spaces to the backyard. Luxury vinyl flooring flows throughout the living and bedroom areas, with tile in the bathrooms and laundry. With approximately 2,149 square feet, 4 bedrooms and 3 full baths, the split floor plan offers flexibility and privacy. The primary suite is tucked away from the additional bedrooms, and thoughtful owner improvements include plantation shutters, blinds throughout, added cabinetry and storage, an insulated garage door and professionally epoxied garage floor. Outside, the .31-acre lot offers a covered rear porch and fenced backyard with a wood privacy fence supported by steel postsâready for relaxing, entertaining or simply enjoying some time outdoors. And then thereâs the Hidden Creek lifestyle. Enjoy a community pool and cabana, ponds, walking areas, mature trees and natural greenspace, with Downtown Covington, the Tammany Trace, shopping, restaurants, healthcare and everyday conveniences just minutes away. Newer construction, an inviting neighborhood and upgrades already completed. 200 Hidden Creek is ready to welcome you home. Schedule your private showing today and come experience all this home and Hidden Creek have to offer!
| Elementary School | Middle School | High School |
|---|---|---|
| Madisonville Elementary School | Lancaster Middle School | Covington High School |
| Price History | |
|---|---|
| 9/10/2026 | Listed $530,000 |
General Features
| Sewer | Public Sewer |
|---|---|
| Heating | Gas |
| Cooling | Central Air |
| Roof | Asbestos Shingle,Shingle |
| Appliances | Cooktop,Dishwasher,Microwave,Oven,Refrigerator,Wine Cooler |
| HOA Fee | 225 |
| Patio/Porch Features | Concrete,Covered |
| Architectural Style | French Provincial |
| Pool Features | Community |
| Construction Materials | Brick,HardiPlank Type |
| Year Built | 2023 |
| Stories Count | 1 |
| Levels | One |
| Property Subtype | Detached |
| Assoc Fee Paid Per | Quarterly |
| County | St Tammany |
| Property Type | Residential |
| HOA | Yes |
| Subdivision Name | Hidden Creek |
| Garage Y/N | Yes |
| Other Structures | Shed(s) |
| Total Rooms | 8 |
| Full Baths | 3 |
| Status | Active |
| High School | Covington |
| City | Covington |
| Elementary School | Madisonville |
| Middle/Junior High School | Lancaster |
| Property Condition | Excellent |
| Virtual Tour | https://jtheriotphotography.aryeo.com/videos/01a08d3a-6c33-72ef-9784-7b3c639c88d9?v=406 |
| Standard Status | Active |
| Property Sub Type Additional | Detached,Single Family Residence |
| PostalCity | Covington |
| Legal Description | LOT 72 HIDDEN CREEK SUBD PH 2 |
Interior Features
| Interior Amenities | Attic,Ceiling Fan(s),Pull Down Attic Stairs,Stone Counters,Stainless Steel Appliances |
|---|---|
| Fireplace Features | Gas |
| Air Conditioning Y/N | Yes |
| Heating Y/N | Yes |
| Fireplace Y/N | Yes |
| Total Bedrooms | 4 |
| LivingAreaSource | Plans |
Exterior Features
| Exterior Amenities | Fence |
|---|---|
| Parking Features | Attached,Garage,Two Spaces,Garage Door Opener |
| Lot Features | Outside City Limits,Rectangular Lot |
| Water Source | Public |
| Lot Size Area | 0.311 |
| Foundation Details | Slab |
| Building Area Total | 2899 |
| Lot Dimensions | 91' x 151' x 89' x 151' |
| Lot Size Acres | 0.311 |
Room Details
| Room | Dimensions | Level | Flooring | Details |
|---|---|---|---|---|
| Bedroom | Lower | Vinyl | ||
| Bedroom | Lower | Vinyl | ||
| Bedroom | Lower | Vinyl | ||
| Dining Room | Lower | Vinyl | ||
| Kitchen | Lower | Vinyl | ||
| Living Room | Lower | Vinyl | ||
| Primary Bedroom | Lower | Vinyl | ||
| Storage Room | Lower | Vinyl |
Amenities
- Foreclosure
- Views
- Short Sale
- New Construction
- Adult 55+
- Lease To Own
- No HOA Fees
- Furnished
- Primary On Main
- Air Conditioning
- Seller Finance
- Green
- Fixer Upper
- Horse
- Golf
- Fireplace
- Deck
- Garage
- Basement
- Pool
Property vs Single Family Average in 70433
Price
Year Built
Visits
 Copyright © 2026 New Orleans Metropolitan Association of REALTORS®, Inc. All Rights Reserved. The sharing of MLS database, or any portion thereof, with any unauthorized third party is strictly prohibited. Information contained on this site is believed to be reliable; yet, users of this web site are responsible for checking the accuracy, completeness, currency, or suitability of all information. Neither the New Orleans Metropolitan Association of REALTORS®, Inc. nor the Gulf South Real
