
Price Reduction - Waterfront
Address
501 N Corniche Du Lac, Covington, LA
Price
$ 777,000
Property Attributes
- MLS#2574930
- TypeSingle Family
- Listing Status Active
- ParishST TAMMANY
- CityCovington
- NeighborhoodMaison Du Lac
- Zip70433
- StyleTraditional
- Year Built2023
- Price$ 777,000
- Bedrooms3
- Full Bathrooms2
- Half Bathrooms1
- Sqr Footage2979
Data Source:
Gulf South Real Estate Information Network
Property Description
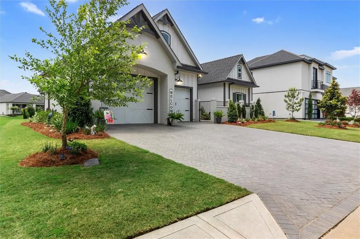
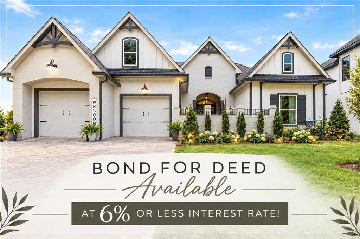
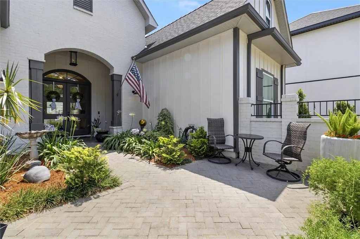
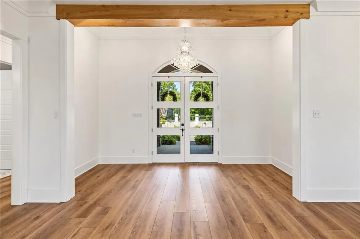
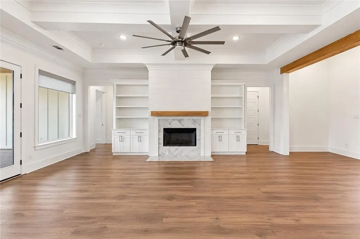
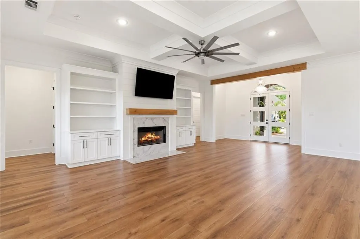
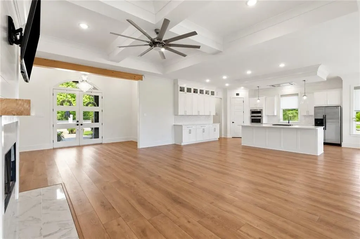
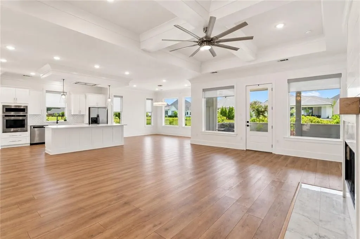
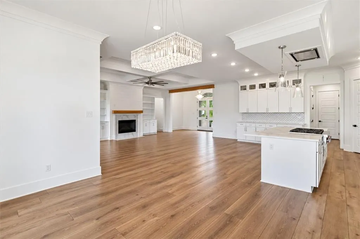
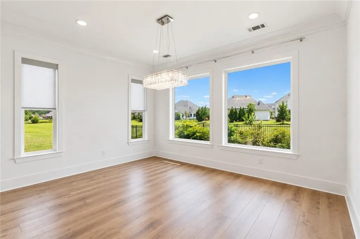
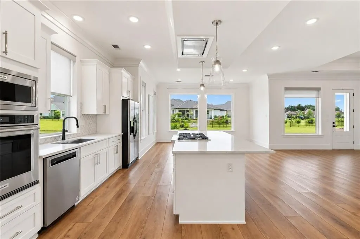
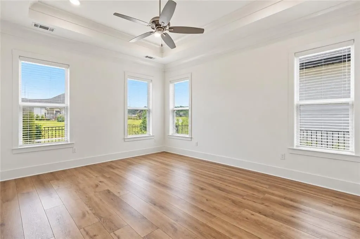
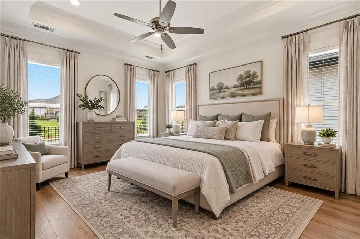
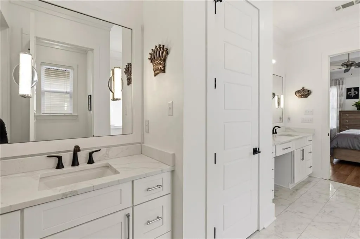
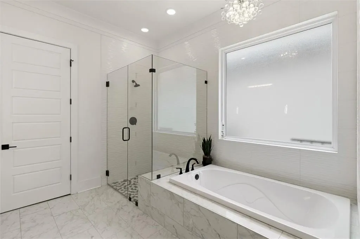
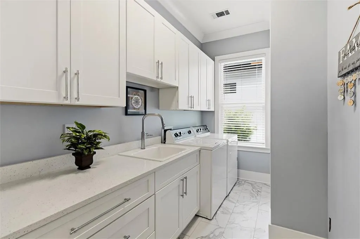
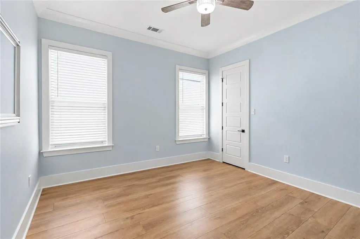
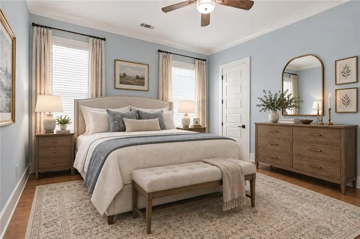
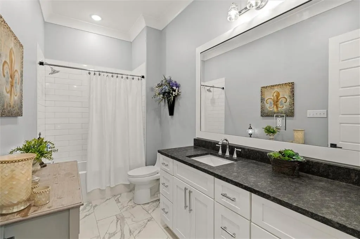
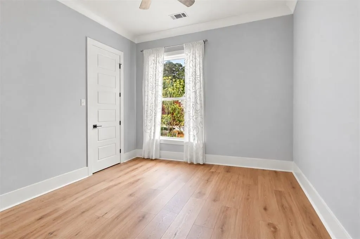
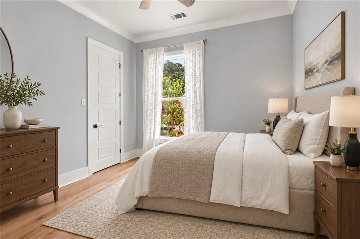
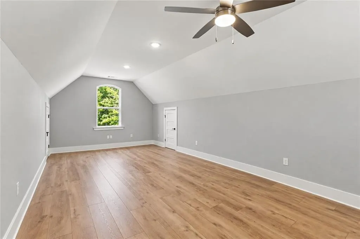
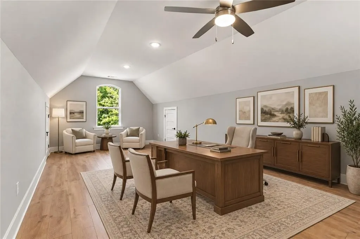
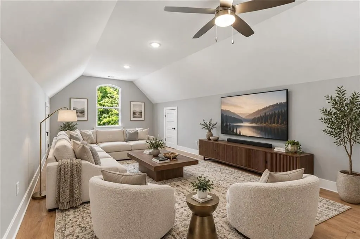
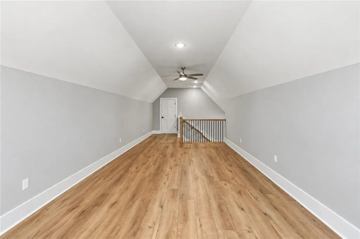
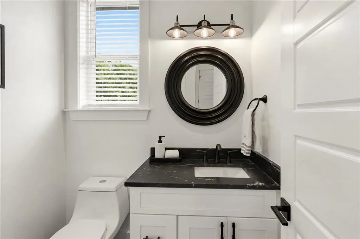
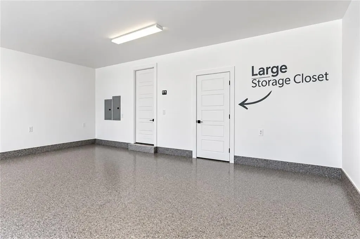
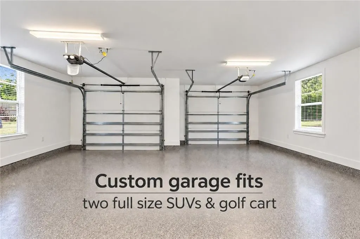
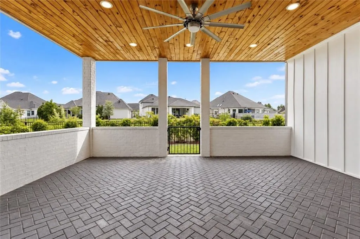
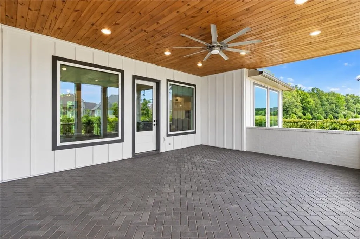
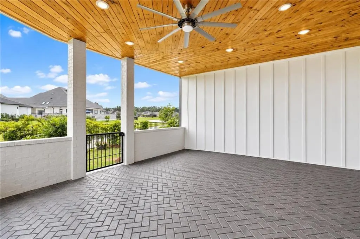
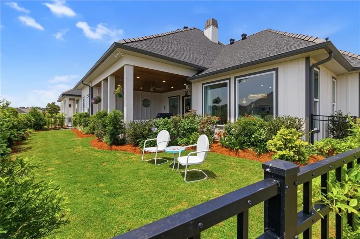
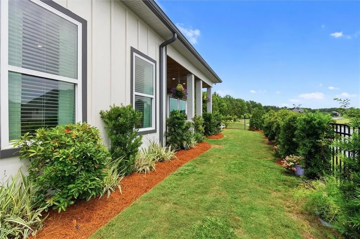
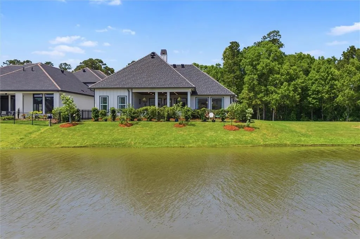
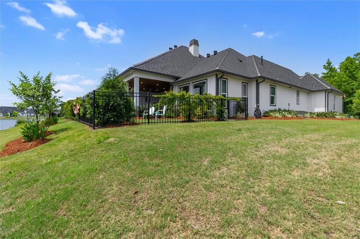
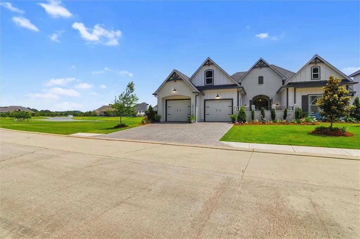
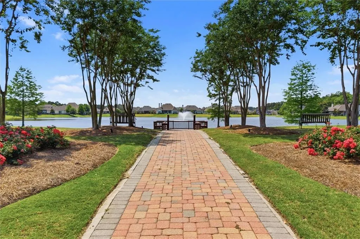
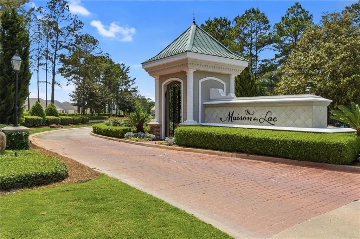
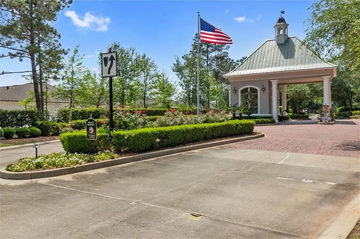
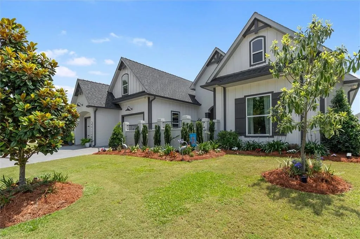
**BOND FOR DEED AVAILABLE AT 6% OR LESS** Built in 2023 and ideally situated on a premier lot in the sought-after Maison du Lac community, this beautifully maintained Covington home offers three bedrooms, a spacious bonus room, 2.5 baths and peaceful pond and fountain views. Located in Flood Zone C, the property borders picturesque greenspace and welcomes you through a gated courtyardâan inviting setting for morning coffee or evening relaxation. Inside, the light-filled open floor plan is designed for comfortable everyday living and effortless entertaining. The eat-in kitchen features elegant quartz countertops, generous workspace and a large center island with seating. The private primary suite includes a luxurious en-suite bath with a separate tub and shower, double vanities, a statement chandelier and an oversized custom closet. A split-bedroom layout places Bedrooms 2 and 3 near the laundry room for added privacy and convenience. Upstairs, the versatile bonus room is ideal for a home office, playroom or media space, while a generous walk-in attic provides exceptional storage. Outdoor living includes beautifully landscaped rose gardens, a patio overlooking the pond and a private courtyard with a hot-tub hookup and privacy wall. The oversized garage easily accommodates two full-size SUVs with space for a workbench, extra refrigerator and large storage closet. This exceptional home combines modern finishes, flexible living spaces, scenic views and a desirable Covington locationâschedule your private showing today!
| Elementary School |
|---|
| Www.Stpsb.Org Elementary School |
| Price History | |
|---|---|
| 8/31/2026 | Listed $799,000 |
| 9/11/2026 | 3$777,000 |
General Features
| Sewer | Public Sewer |
|---|---|
| Heating | Central,Multiple Heating Units |
| Cooling | Central Air,3+ Units |
| Roof | Asphalt,Shingle |
| Appliances | Dishwasher,Oven,Range,Refrigerator |
| HOA Fee | 407 |
| Patio/Porch Features | Covered |
| Architectural Style | Traditional |
| Pool Features | None |
| Construction Materials | Hardboard,Stucco |
| Year Built | 2023 |
| Stories Count | 2 |
| Levels | Two |
| Property Subtype | Detached |
| Waterfront Features | Waterfront |
| Assoc Fee Paid Per | Quarterly |
| County | St Tammany |
| Property Type | Residential |
| HOA | Yes |
| Subdivision Name | Maison Du Lac |
| Garage Y/N | Yes |
| Total Rooms | 11 |
| Full Baths | 2 |
| Status | Active |
| Directions | take 12w to exit 59,then left on Hwy 1085. Maison Du Lac is on your right |
| City | Covington |
| Elementary School | www.stpsb.org |
| Property Condition | Excellent |
| Standard Status | Active |
| Tax Lot | 195 |
| Property Sub Type Additional | Detached,Single Family Residence |
| PostalCity | Covington |
| Legal Description | MAISON DU LAC LT195 |
Interior Features
| Interior Amenities | Attic,Stainless Steel Appliances |
|---|---|
| Fireplace Features | Gas |
| Air Conditioning Y/N | Yes |
| Heating Y/N | Yes |
| Fireplace Y/N | Yes |
| Half Baths | 1 |
| Total Bedrooms | 3 |
| LivingAreaSource | Plans |
Exterior Features
| Exterior Amenities | Fence |
|---|---|
| Parking Features | Attached,Garage,Two Spaces |
| Lot Features | Outside City Limits,Rectangular Lot,Pond on Lot |
| Water Source | Public |
| Foundation Details | Slab |
| Building Area Total | 4417 |
| Lot Dimensions | 80x120 |
Room Details
| Room | Dimensions | Level | Flooring | Details |
|---|---|---|---|---|
| Bathroom | First | Tile | ||
| Bedroom | First | Plank,Simulated Wood | ||
| Bedroom | First | Plank,Simulated Wood | ||
| Bonus Room | Second | Plank,Simulated Wood | ||
| Dining Room | First | Plank,Simulated Wood | ||
| Half Bath | First | Tile | ||
| Kitchen | First | Plank,Simulated Wood | ||
| Laundry | First | Tile | ||
| Living Room | First | Plank,Simulated Wood | ||
| Primary Bathroom | First | Tile | ||
| Primary Bedroom | First | Plank,Simulated Wood |
Amenities
- Foreclosure
- Views
- Short Sale
- New Construction
- Adult 55+
- Lease To Own
- No HOA Fees
- Furnished
- Primary On Main
- Air Conditioning
- Seller Finance
- Green
- Fixer Upper
- Horse
- Golf
- Fireplace
- Deck
- Garage
- Basement
- Pool
Property vs Single Family Average in 70433
Price
Year Built
Visits
In The Neighborhood
Waterfront
Covington
$ 465,000
705 S Corniche Du Lac
Covington, LA 70433
- Type
- Single Family
- Size
- 1,700 SqFt
- Rooms
- 3 Beds + 2 Baths
Covington
$ 522,000
117 Rue Marcelle
Covington, LA 70433
- Type
- Single Family
- Size
- 2,120 SqFt
- Rooms
- 3 Beds + 2 Baths
Views
Covington
$ 599,000
809 S Corniche Du Lac
Covington, LA 70433
- Type
- Single Family
- Size
- 2,588 SqFt
- Rooms
- 4 Beds + 2.5 Baths
Reduced
Covington
$ 899,000
201 Rue Chantilly
Covington, LA 70433
- Type
- Single Family
- Size
- 3,137 SqFt
- Rooms
- 5 Beds + 3.5 Baths
 Copyright © 2026 New Orleans Metropolitan Association of REALTORS®, Inc. All Rights Reserved. The sharing of MLS database, or any portion thereof, with any unauthorized third party is strictly prohibited. Information contained on this site is believed to be reliable; yet, users of this web site are responsible for checking the accuracy, completeness, currency, or suitability of all information. Neither the New Orleans Metropolitan Association of REALTORS®, Inc. nor the Gulf South Real
