
New Construction
Address
492 La Branche Place, Covington, LA
Price
$ 1,368,900
Property Attributes
- MLS#2574178
- TypeSingle Family
- Listing Status Active
- ParishST TAMMANY
- CityCovington
- NeighborhoodTerraBella Village
- Zip70433
- StyleColonial
- Year Built2026
- Price$ 1,368,900
- Bedrooms4
- Full Bathrooms4
- Half Bathrooms1
- Sqr Footage3558
Data Source:
Gulf South Real Estate Information Network
Property Description
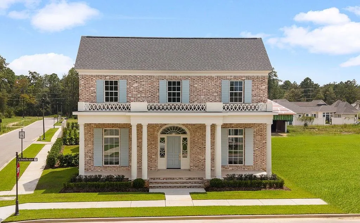
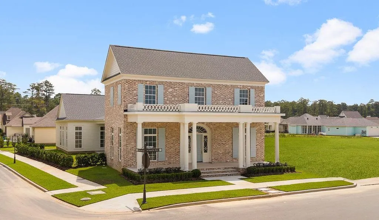
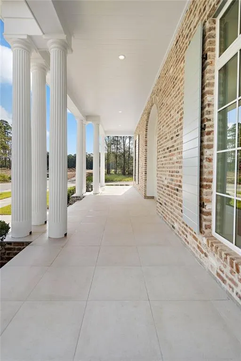
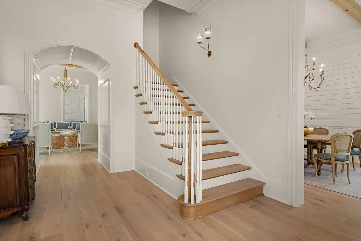
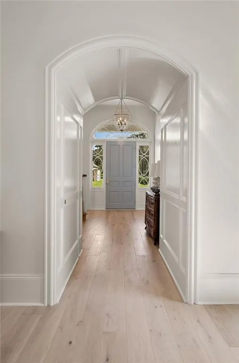
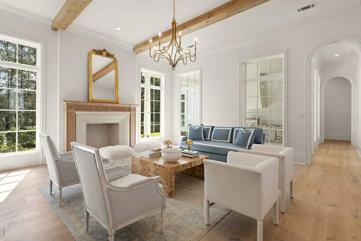
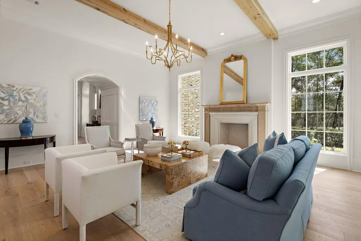
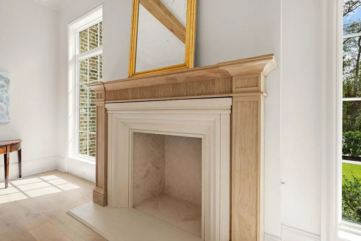
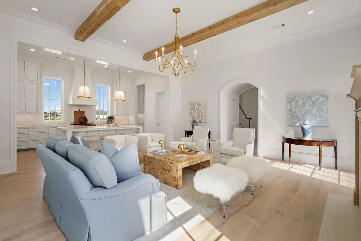
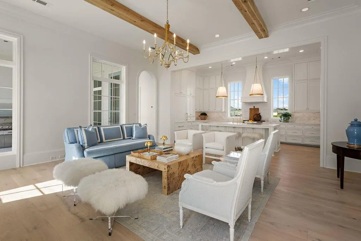
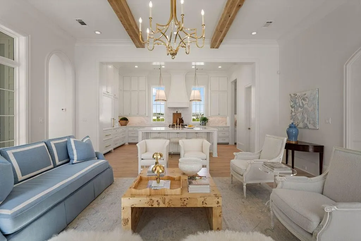
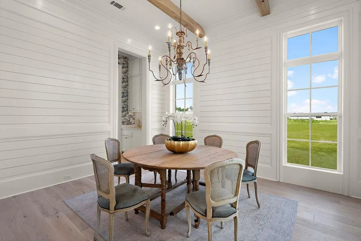
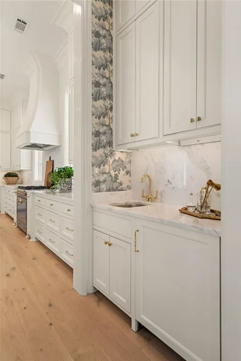
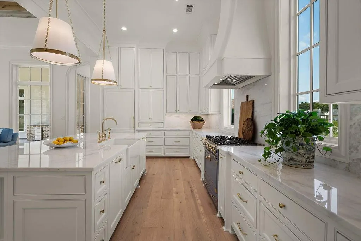
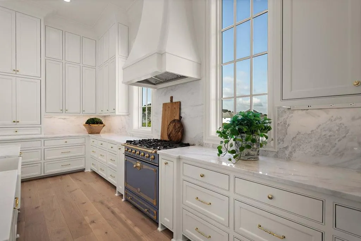
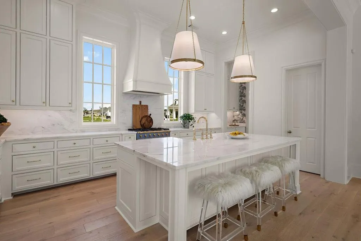
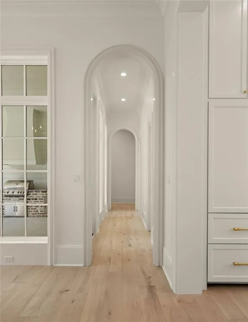
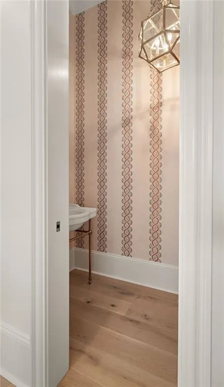
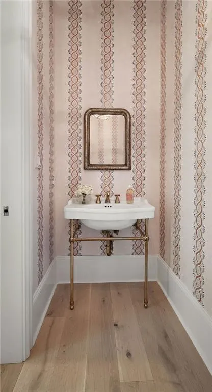
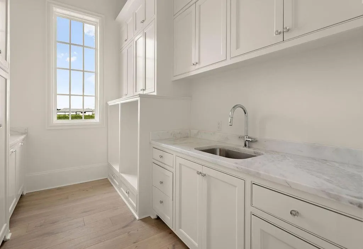
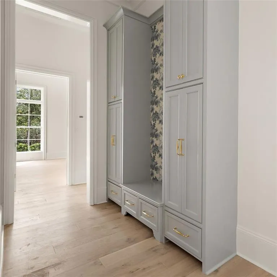
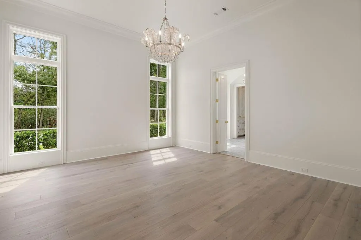
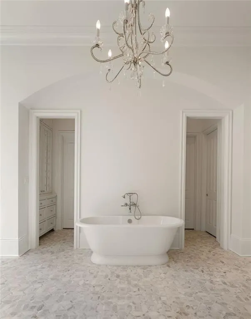
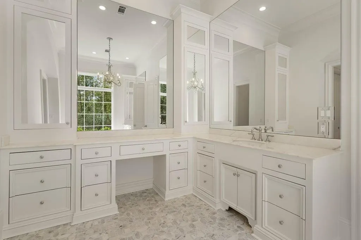
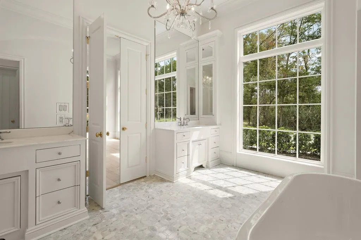
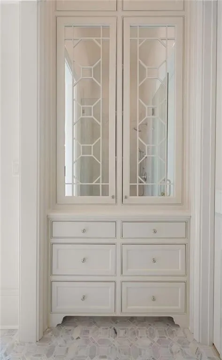
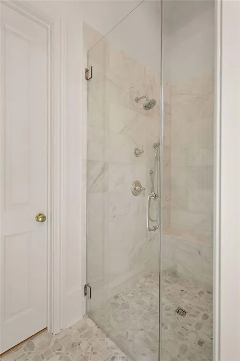
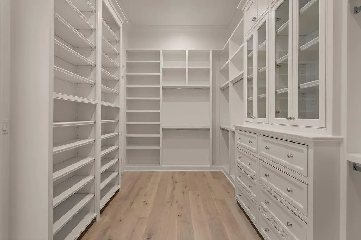
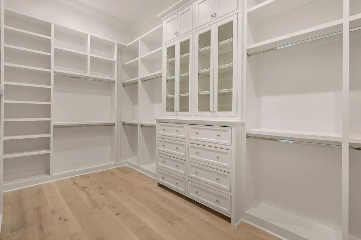
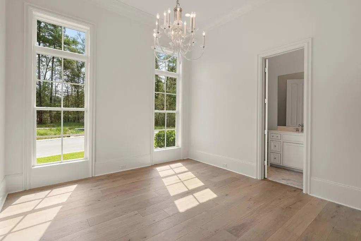
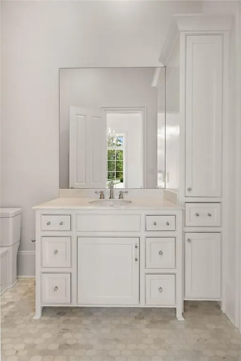
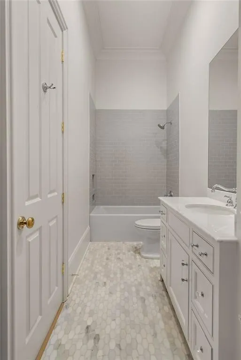
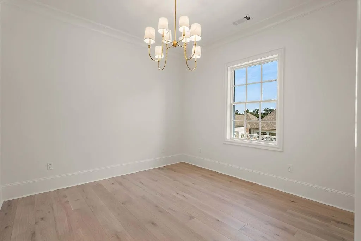
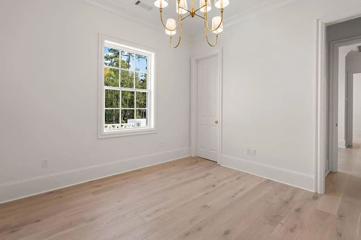
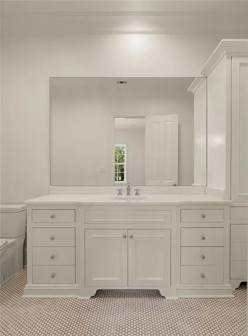
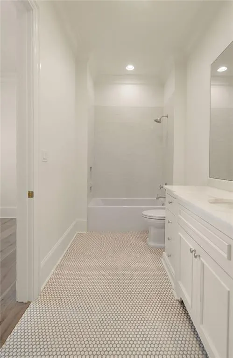
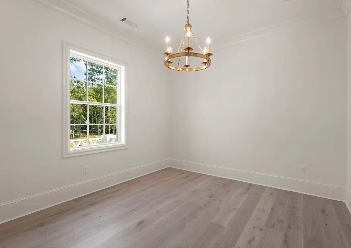
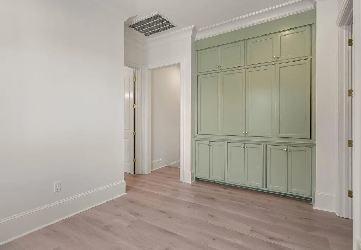
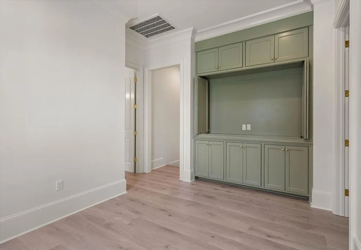
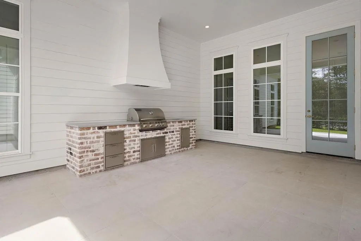
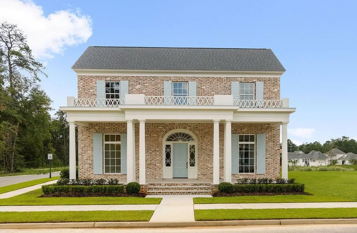
Timelessly designed and constructed by Bluebird, this 4 bedroom 4.5 bathroom home in Terra Bella indulges in an elevated sophistication that will be appreciated for decades to come. Inspired by early American and European designs, this Colonial Revival home features strict symmetry, rectangular shapes, a centered front door, and multi-pane windows. The antique Flemish bond brick, cast stone columns, and clapboard siding gives it a classic, timeless facade. Inside, you will find a central staircase, hardwood floors, arched case openings, detailed moldings, white oak beams and a stone fireplace with a white oak classical mantel surround. The 12" ceilings downstairs allow for ample natural light through the tall windows and doors. Other highlighted features of the home includes: welcoming foyer with traditional spindles and rails, sconce with custom shades and multiple storage closets; the dining boasts custom millwork, white oak beams and an antique chandelier; the jewel of the kitchen is the French Blue La Cornue Range which includes floor to ceiling cabinets, panel ready Subzero Fridge/Freezer and beverage center, marble counters with full backsplash and Rohl faucets; thoughtfully placed wallpaper in the butlerâs pantry, half bath and mudroom; large primary bedroom, bathroom, and closet, with custom cabinets and closet; guest bedroom downstairs with full bathroom featuring marble floors and counters; upstairs has 2 bedrooms and 2 bathrooms centered by a sitting room with custom built ins; an outdoor kitchen with oversized patio and large front porch; full three car garage; and so much more! This enduring style offers timeless elegance and historical charm that is sure to get noticed. So come and see this one before it is too late!
| Price History | |
|---|---|
| 8/26/2026 | Listed $1,368,900 |
General Features
| Sewer | Public Sewer |
|---|---|
| Heating | Central,Multiple Heating Units |
| Cooling | 3+ Units |
| Roof | Shingle |
| Appliances | Dishwasher,Microwave,Oven,Range,Refrigerator |
| HOA Fee | 390 |
| Patio/Porch Features | Covered,Pavers,Porch |
| Architectural Style | Colonial |
| Security Features | Security System,Smoke Detector(s) |
| Construction Materials | Brick,HardiPlank Type |
| Year Built | 2026 |
| Stories Count | 2 |
| Levels | Two |
| Property Subtype | Detached |
| Assoc Fee Paid Per | Quarterly |
| County | St Tammany |
| New Construction | Yes |
| Property Type | Residential |
| HOA | Yes |
| Subdivision Name | TerraBella Village |
| Total Rooms | 11 |
| Full Baths | 4 |
| Status | Active |
| Directions | 1085 to Bricker Road; Bricker to Butler Greenwood Dr; right on La Branche Place; house at the end of Labranche on Right hand side |
| City | Covington |
| Home Warranty Y/N | Yes |
| Property Condition | New Construction |
| Standard Status | Active |
| Tax Lot | 452 |
| Property Sub Type Additional | Detached,Single Family Residence |
| PostalCity | Covington |
Interior Features
| Interior Amenities | Butler's Pantry,Carbon Monoxide Detector,Pantry,Stone Counters |
|---|---|
| Fireplace Features | Gas |
| Air Conditioning Y/N | Yes |
| Heating Y/N | Yes |
| Fireplace Y/N | Yes |
| Half Baths | 1 |
| Total Bedrooms | 4 |
| LivingAreaSource | Plans |
Exterior Features
| Exterior Amenities | Porch,Outdoor Kitchen |
|---|---|
| Parking Features | Three or more Spaces |
| Lot Features | Cul-De-Sac,Irregular Lot,Outside City Limits |
| Water Source | Public |
| Foundation Details | Slab |
| Building Area Total | 5187 |
| Lot Dimensions | 131x78 |
Room Details
| Room | Dimensions | Level | Flooring | Details |
|---|---|---|---|---|
| Bedroom | Second | Engineered Hardwood | ||
| Bedroom | Second | Engineered Hardwood | ||
| Bedroom | First | Engineered Hardwood | ||
| Dining Room | First | Engineered Hardwood | ||
| Foyer | First | Engineered Hardwood | ||
| Kitchen | First | Engineered Hardwood | ||
| Living Room | First | Engineered Hardwood | ||
| Primary Bathroom | First | Engineered Hardwood | ||
| Primary Bedroom | First | Engineered Hardwood | ||
| Sitting Room | Second | Engineered Hardwood |
Amenities
- Foreclosure
- Views
- Short Sale
- New Construction
- Adult 55+
- Lease To Own
- No HOA Fees
- Furnished
- Primary On Main
- Air Conditioning
- Seller Finance
- Green
- Fixer Upper
- Horse
- Golf
- Fireplace
- Deck
- Garage
- Basement
- Pool
Property vs Single Family Average in 70433
Price
Year Built
Visits
In The Neighborhood
Just Listed
Covington
$ 695,000
905 Tezcucco Court
Covington, LA 70433
- Type
- Single Family
- Size
- 2,508 SqFt
- Rooms
- 4 Beds + 3.5 Baths
Primary On Main
Covington
$ 1,025,000
956 Beauregard Parkway
Covington, LA 70433
- Type
- Single Family
- Size
- 3,193 SqFt
- Rooms
- 4 Beds + 4.5 Baths
Covington
$ 718,000
909 Tezcucco Court
Covington, LA 70433
- Type
- Single Family
- Size
- 2,437 SqFt
- Rooms
- 3 Beds + 2.5 Baths
New Construction
Covington
$ 759,500
429 La Branch Place
Covington, LA 70433
- Type
- Single Family
- Size
- 2,267 SqFt
- Rooms
- 3 Beds + 2.5 Baths
Eco Friendly
Covington
$ 489,000
529 Hopscotch Road
Covington, LA 70433
- Type
- Single Family
- Size
- 1,629 SqFt
- Rooms
- 3 Beds + 2 Baths
Eco Friendly
Covington
$ 524,900
535 Hopscotch Road
Covington, LA 70433
- Type
- Single Family
- Size
- 1,790 SqFt
- Rooms
- 3 Beds + 2 Baths
Covington
$ 635,000
176 Magnolia Mound Avenue
Covington, LA 70433
- Type
- Single Family
- Size
- 2,109 SqFt
- Rooms
- 3 Beds + 2 Baths
Covington
$ 699,000
821 Cane Loop Alley
Covington, LA 70433
- Type
- Single Family
- Size
- 2,608 SqFt
- Rooms
- 4 Beds + 3 Baths
Covington
$ 819,000
416 Melrose Avenue
Covington, LA 70433
- Type
- Single Family
- Size
- 2,963 SqFt
- Rooms
- 4 Beds + 3 Baths
Reduced
Covington
$ 650,000
504 Mount Hope Court
Covington, LA 70433
- Type
- Single Family
- Size
- 1,966 SqFt
- Rooms
- 3 Beds + 2.5 Baths
Reduced
Covington
$ 1,275,000
805 Chretien Point Avenue
Covington, LA 70433
- Type
- Single Family
- Size
- 3,703 SqFt
- Rooms
- 5 Beds + 4 Baths
Reduced
Covington
$ 674,000
508 Mount Hope Court
Covington, LA 70433
- Type
- Single Family
- Size
- 2,104 SqFt
- Rooms
- 3 Beds + 2.5 Baths
 Copyright © 2026 New Orleans Metropolitan Association of REALTORS®, Inc. All Rights Reserved. The sharing of MLS database, or any portion thereof, with any unauthorized third party is strictly prohibited. Information contained on this site is believed to be reliable; yet, users of this web site are responsible for checking the accuracy, completeness, currency, or suitability of all information. Neither the New Orleans Metropolitan Association of REALTORS®, Inc. nor the Gulf South Real
